A remodel consultation that actually feels comfortable.
Kitchen, bathroom and basement remodels, start to finish, plus plumbing repairs and water heaters. The consultation is free, in your home, at your pace. You never have to decide on the spot.
· Fully insured · Women-owned
Tell us about your project
- Shoes off at the door, no clipboard
- Evenings and Saturdays are fine
- Your estimate in writing
What we do
What the visit looks like
Written down so there are no surprises.
Book a free consultation- You pick the time. We take our shoes off.
Evenings and Saturdays are fine. Even if you're just at the thinking stage.
- We walk the room together.
You tell us what's bothering you and what you've been picturing. We mostly listen.
- We explain, plainly.
Layout, plumbing, cabinets, tile, what's easy, what's not. If something's a bad idea for your house, we'll say so.
- We leave. You get numbers in writing.
A few days later: what's included, what it costs, how long. Nothing hidden, nothing to sign that day.
You deal with Nicole, start to finish
D N E Contracting is one licensed plumber who also does the whole remodel. The person who walks your kitchen is the person who moves the sink, sets the tile and hands you the keys.
Where we work
On the edge of that? Ask. We'll tell you honestly.
Services
Kitchen, bathroom and basement remodels, plus plumbing repairs and water heaters. The estimate comes in writing after the visit.
Book a free consultation
In your home. Nothing to decide on the spot.
What a typical project looks like
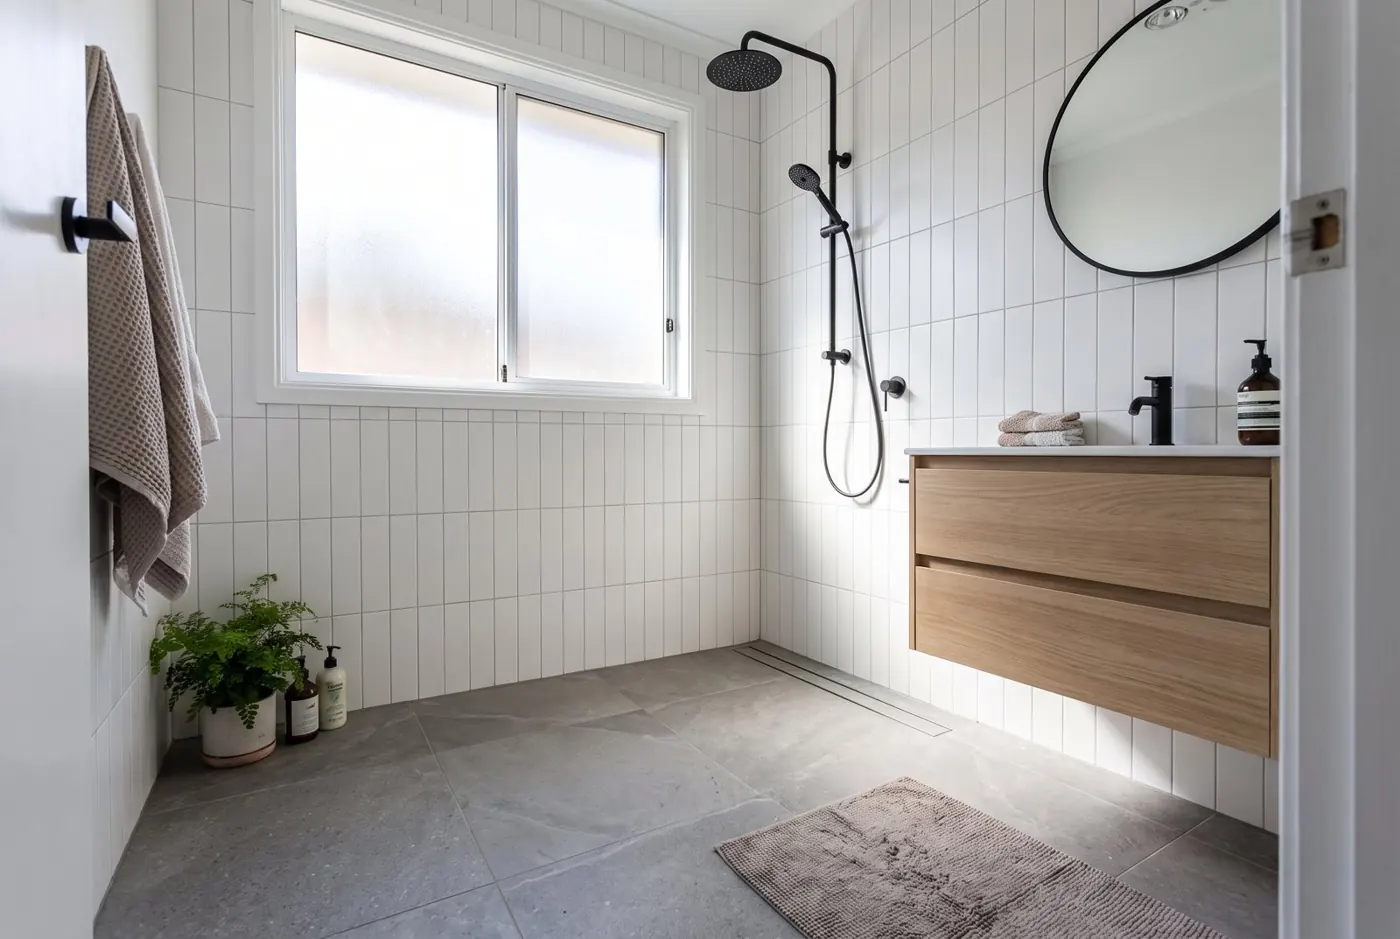
Photos of finished jobs go here as they come in. For now, this is what the plumbing side of each remodel involves.
Book a free consultation
In your home. Nothing to decide on the spot.
About Nicole
Inviting someone into your home should not feel uncomfortable.
A lot of homeowners, women especially, have walked away from a contractor conversation feeling talked down to. That is why runs D N E Contracting the way she does.
She runs every consultation herself. The person you meet at the door is the person who does the work.
You should leave the conversation knowing what is possible, roughly what it takes, and whether we are the right fit.
How we work
We listen first
You know your home. We start by understanding what's bothering you and what you're hoping for.
Plain language
Costs and timelines in writing, explained in words you do not need to look up.
You can see the work
Every client gets a private project page with photos, schedule, and payments, so you always know where things stand.
Reviews
We are collecting reviews from the homeowners we work with. If you have worked with us, a Google review helps more than you know.
Book a free consultationIn your home. Nothing to decide on the spot.
Book a free consultationQuestions people ask
Get in touch
Message, call, or send a note. Even if you're just starting to think about it.
Tell us about your space
Four quick questions, about a minute. We set up the visit, and the written estimate follows it. Nothing here commits you to anything.
Know someone who's been putting off a remodel?
Send them our way. When they book a consultation, we'll thank you with $. If they go ahead with a project, that becomes $.
Client portal
See your project schedule, photos, documents, and payments. Log in with the email you gave us.
Schedule
Progress photos
Uploaded each week. Tap to enlarge.
Invoices
| Invoice | Due | Amount | Status |
|---|
Documents
Messages
Got it. We'll reach out within one business day. While you're here, sketch the room and we'll arrive already knowing it. Two minutes, nothing to get right.
Sketch your room
Draw the room as it is, change what you want, and watch the estimate build.
Things snap to 6 inches. Drag the corner square to resize.
Drag to look around, pinch or scroll to zoom. Anything you change on the floor plan shows up here.
What we notice
Sent. It's attached to your request, and we'll have it open when we call. What happens next
Thanks. Here's what happens next.
- She'll reach out within one business day to find a time that suits you.
- The visit takes about an hour. Ask as many questions as you want.
- Your room sketch came through with it, so we'll arrive already knowing the layout.
Next: sketch your room (2 minutes)
Drag your fixtures around a to-scale plan, mark what stays and what changes, see it in 3D, and get typical ranges for what you drew. Send it and we'll have it open when we call.
Sketch my roomWorth having on the day (none of it required)
- Any photos or saved ideas you like. A phone screenshot is fine
- A rough sense of budget, if you have one
- Anyone else in the household who'd want to weigh in. A friend is welcome too.
Changed your mind or just want to chat first? That's completely okay.
See what a typical project looks likeReceipt
Fill it in, tap Share link to text it to the client, or Print / Save PDF. Nothing here is public until you share the link.
Owner playbook
Copy-ready posts, DM scripts, and comment replies. This page isn't linked anywhere public. Tap any block to copy it.